
How to Plan Basement Electrical Circuits in Southeast Michigan
Why Planning Basement Circuits the Right Way Matters in Southeast Michigan
If you've been wondering what circuits are needed when finishing a basement in Southeast Michigan, here's a quick answer before we dig into the details:
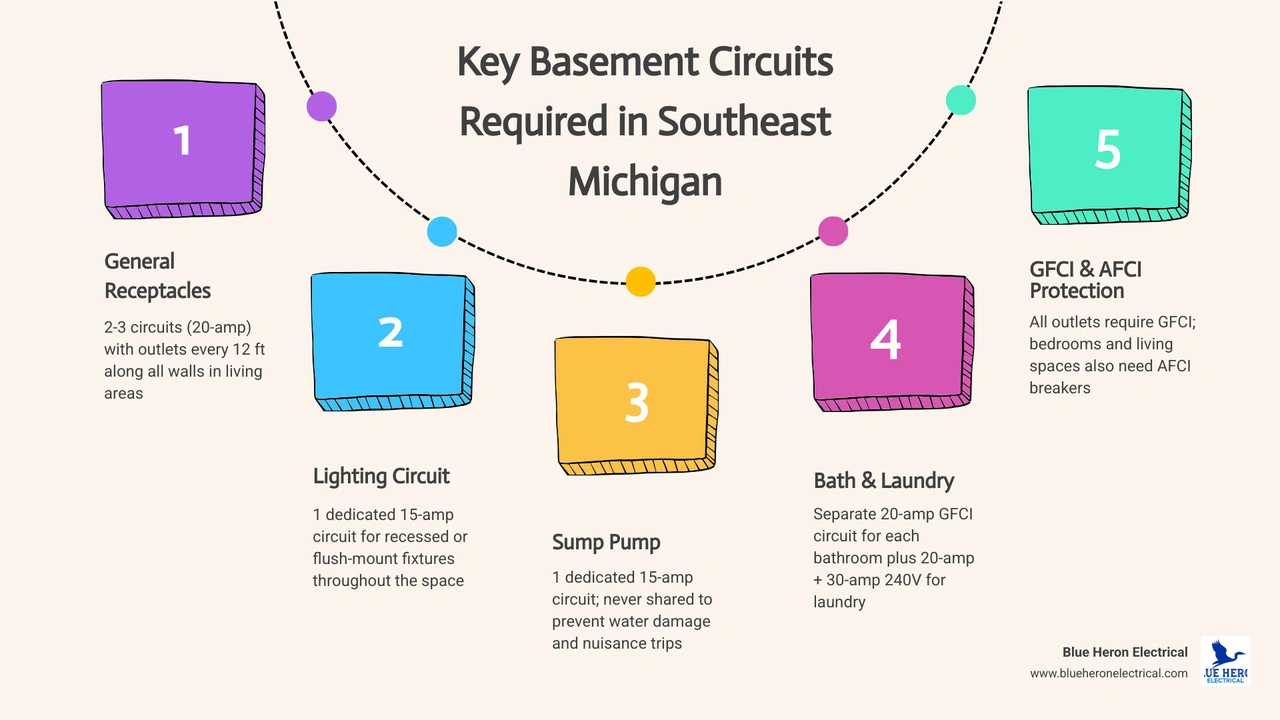
Minimum circuits for a typical 600–1,000 sq ft finished basement:
- 2–3 general receptacle circuits (20-amp) for living areas, spaced with outlets every 12 feet along walls
- 1 dedicated lighting circuit (15-amp) for recessed or flush-mount fixtures
- 1 dedicated 15-amp circuit for the sump pump (never shared)
- 1 dedicated 20-amp GFCI circuit for each bathroom
- 1 dedicated 20-amp circuit for laundry (plus a separate 30-amp 240V circuit for an electric dryer)
- Additional dedicated circuits for mini-splits, baseboard heaters, home theaters, or workshop equipment as needed
All basement outlets must have GFCI protection per Michigan code. Bedrooms and habitable living spaces also require AFCI protection.
Most Southeast Michigan homes — especially those built before 1990 — have very little existing basement electrical infrastructure. That means a finished basement isn't just adding a few outlets. It's a full electrical rough-in that touches your panel, your breaker capacity, and Michigan's moisture-specific code requirements all at once.
Below-grade spaces present challenges that above-ground rooms simply don't. Humidity from Michigan's clay-heavy soil, freeze-thaw cycles, and proximity to sump pumps and water heaters means the stakes for getting the wiring right are higher. Electrical failures account for roughly 13% of home structure fires each year — and fixing mistakes after drywall goes up costs three to five times more than doing it right the first time.
This guide walks through every circuit type you'll need, where GFCI and AFCI protection is required, how to assess your panel's capacity, and what the permit process looks like across Oakland, Macomb, and Wayne counties.
What Circuits Are Needed When Finishing a Basement in Southeast Michigan?
When you begin framing out your basement in Royal Oak, Sterling Heights, or Troy, the layout of your electrical circuits is one of the most critical steps. You can't simply pull power from an existing upstairs circuit and hope for the best. Modern living spaces demand robust, independent power systems.
To determine what circuits are needed when finishing a basement in southeast michigan, we must look at how the space will be used. A standard 600 to 1,000 square foot basement layout usually requires a combination of 15-amp and 20-amp branch circuits. General lighting runs are typically kept on 15-amp circuits, while receptacle outlets are best served by 20-amp circuits to prevent breakers from tripping when vacuum cleaners, space heaters, or treadmills are plugged in.
For specialized spaces, you will need a tailored approach. Designing a basement workshop, a dedicated home office, or a kitchenette requires careful planning. This is where Dedicated Circuit Installation Troy MI becomes essential. By isolating high-draw appliances on their own dedicated lines, you maintain a stable power supply throughout the rest of your finished space.
General Lighting and Outlet Spacing Rules
The Michigan Residential Code (MRC), which is closely aligned with the National Electrical Code (NEC), has strict rules regarding where outlets must be placed. In any habitable basement room—such as a family room, bedroom, or home office—receptacles must be installed so that no point along the floor line in any wall space is more than 6 feet measured horizontally from an outlet. This is commonly known as the 12-foot spacing rule because it means you will have an outlet at least every 12 feet along the walls.
While you might be tempted to use 15-amp circuits for general receptacles to save on wire costs, we strongly recommend using 20-amp circuits wired with 12 AWG copper wire. This provides the headroom needed for modern electronics and appliances. If you find your current layout doesn't meet these spacing rules, or if you're trying to figure out how to extend power safely, read our guide on How to Add Outlets in a Room Without Enough Power in a Michigan Home.
Dedicated Circuits for High-Load Basement Appliances
Basements are notorious for housing high-load mechanical systems and luxury appliances. If you are adding a bathroom, a wet bar, or a laundry area, you must plan for dedicated circuits.
- Sump Pumps: Your sump pump is your basement's primary defense against Southeast Michigan's high water tables and clay soils. It must be on a dedicated 15-amp or 20-amp circuit. Sharing this breaker with other outlets is a recipe for disaster; if a vacuum trips the breaker while you're away during a spring storm, your basement will flood.
- Space Heaters and Baseboard Heat: A 6-foot electric baseboard heater draws roughly 1,500 watts at 240 volts. Heating units like these must have their own dedicated 240-volt circuits.
- Mini-Split HVAC Systems: Many homeowners in Rochester Hills and Birmingham choose ductless mini-splits for basement climate control. These require a dedicated 15-amp or 20-amp 240-volt circuit depending on the system size.
- Home Theaters: High-end audio systems, projectors, and subwoofers draw significant power and can introduce electrical noise into your lighting circuits. A dedicated 20-amp circuit keeps your entertainment system running clean and clear.
If you are planning a full-scale renovation that includes luxury spaces, consulting with professionals on Kitchen Bath Remodel Wiring Troy MI ensures that your appliances, lighting, and specialized equipment have the dedicated power they require to run safely.
Michigan Electrical Code: GFCI and AFCI Requirements
Understanding the difference between Ground Fault Circuit Interrupter (GFCI) and Arc Fault Circuit Interrupter (AFCI) protection is crucial for passing your rough-in and final electrical inspections in Southeast Michigan. Both serve entirely different safety functions, and both are heavily mandated by Michigan building codes.
GFCI protection is designed to prevent electrocution by detecting tiny imbalances in electrical current (ground faults) and shutting off power instantly. Because basements are below-grade concrete structures prone to moisture, the code requires GFCI protection on all basement general-use receptacles.
AFCI protection, on the other hand, is designed to prevent electrical fires. It detects unintended electrical arcs (sparking), which are a primary cause of home fires. Under the Michigan Residential Code, AFCI protection is required for all 15-amp and 20-amp branch circuits supplying outlets and devices in family rooms, dining rooms, living rooms, parlors, libraries, dens, bedrooms, sunrooms, recreation rooms, closets, hallways, and similar rooms or areas.
Understanding what circuits are needed when finishing a basement in southeast michigan for wet areas
Moisture and electricity are a dangerous mix. When organizing what circuits are needed when finishing a basement in southeast michigan, wet areas require extra attention:
- Bathrooms: A basement bathroom must have a dedicated 20-amp circuit supplying power to the receptacle outlets. This circuit cannot power lights or outlets in other rooms, though it can power the bathroom's exhaust fan and lighting if they are on the same circuit and confined to that bathroom. All bathroom receptacles must be GFCI protected.
- Wet Bars and Kitchenettes: Any receptacle serving a countertop or within 6 feet of the edge of a wet bar sink must be GFCI protected. These areas typically require at least two 20-amp small-appliance branch circuits.
- Sump Pumps: Sump pumps must be GFCI protected. To avoid nuisance tripping that could lead to flooding, we recommend using a high-quality, dedicated GFCI breaker at the panel rather than a standard GFCI receptacle in a damp corner.
- Laundry Rooms: If you are installing a basement laundry area, you need a dedicated 20-amp circuit for the washing machine receptacle, which must be GFCI protected.
Determining what circuits are needed when finishing a basement in southeast michigan for bedrooms and living spaces
If your basement design includes a legal bedroom or a general living room, specific safety codes apply:
- Bedrooms: Every bedroom circuit must be AFCI protected. Additionally, you must install interconnected, hardwired smoke detectors with battery backups inside each bedroom, outside the immediate vicinity of the bedrooms, and in the main living space of the basement.
- Egress Windows: If you are building a bedroom, Michigan code requires an emergency egress window. Any electrical wiring running around the egress opening must be carefully routed to avoid interference with the window frame or well.
- Carbon Monoxide Alarms: If your home has fuel-fired appliances (like a gas furnace or water heater) or an attached garage, carbon monoxide detectors are required outside each sleeping area in the basement.
Assessing Your Electrical Panel and Service Capacity
Before you buy a single foot of wire, you must look at your main electrical service panel. Many older homes in Clinton Township, Sterling Heights, and Southfield still operate on 100-amp service. Adding a finished basement to a home that already runs an electric stove, central air conditioning, and a clothes dryer can easily push a 100-amp system past its safe operating limits.
To determine if your panel can handle the load, a licensed electrician must perform a load calculation. This calculation takes into account the square footage of your home, existing heavy appliances, and the planned loads for your new basement space. If your panel is full, or if your total load exceeds safe thresholds, you will need to choose between a main panel upgrade or installing a subpanel.
If you notice your breakers trip frequently, or if your panel is an outdated brand with a history of safety issues, read up on the Signs Your Electrical Panel Is No Longer Safe for Modern Power Needs. To bring your home up to modern standards, you may need to invest in Electrical Panel Upgrades Troy MI.
Below is a comparison to help you understand your options when expanding your electrical system:
| Feature / Consideration | Main Panel Upgrade (e.g., 100A to 200A) | Subpanel Installation (60A to 100A) |
|---|---|---|
| When to Choose | When total home electrical demand exceeds current service capacity (100-amp limit reached). | When your main panel has plenty of capacity but is physically out of breaker slots. |
| Scope of Work | Replacement of the outdoor meter socket, service mast, main breaker, and entire interior panel. | Running a heavy-gauge feeder line from the main panel to a new, smaller panel in the basement. |
| Future-Proofing | Excellent. Provides headroom for EV chargers, hot tubs, and future home additions. | Good for basement circuits, but does not increase the overall power coming into the home. |
| Location | Typically remains at the utility entrance of the home. | Installed in an accessible basement location (e.g., near the stairs or utility room). |
| Code Requirements | Must meet all modern utility and local municipal placement standards. | Requires 30" wide by 36" deep clear working space in front of the panel; cannot be in a closet or bathroom. |
Permitting, Inspections, and Trade Coordination in Metro Detroit
Can you finish a basement without a permit in Southeast Michigan? The short answer is no. Whether you live in Rochester Hills, Macomb, or Sterling Heights, local municipal building departments require permits for basement finishing projects. This includes a structural/building permit, as well as trade-specific permits for electrical, plumbing, and mechanical work.
Skipping the permit process is a costly mistake. If you complete the work without inspections, you may face fines, stop-work orders, or be forced to tear down drywall so inspectors can view the rough wiring. Furthermore, unpermitted electrical work can void your homeowner's insurance policy if a fire ever occurs. For more details on state-wide requirements, see our guide on Does Rewiring a Home Require a Permit in Michigan.
Finishing a basement also requires coordinating multiple steps. The framing must be complete before rough electrical and plumbing can begin, and insulation cannot be installed until the rough trade inspections have passed. Managing this sequence is critical to keeping your project on schedule. Learn how to manage this process smoothly by reading How to Coordinate Electrical and Other Trades During a Home Remodel in Michigan.
Frequently Asked Questions About Basement Electrical Work
Can I use my existing basement outlets for a finished space?
In almost all cases, no. Existing outlets in unfinished basements are typically wired to a single general-use circuit and run along the concrete walls in exposed conduit or surface-mounted boxes. Once you frame and drywall your basement, these outlets will be inaccessible or will violate spacing codes. A finished basement requires a complete, code-compliant layout built from scratch behind the new walls.
Does a basement sump pump require a dedicated GFCI circuit?
Yes. Under the Michigan Residential Code, your sump pump must have GFCI protection, and it should be on its own dedicated 15-amp or 20-amp circuit. Placing the sump pump on a shared circuit increases the risk of a tripped breaker, which can disable the pump and lead to severe water damage.
How do I plan lighting for low basement ceilings in Michigan?
Many older homes in Southeast Michigan have basement ceilings that sit between 7 and 7.5 feet, often with low-hanging ductwork and support beams. Traditional flush-mount fixtures can make the space feel cramped.
The best solution is to install ultra-thin, recessed LED wafer lights. These fixtures fit flush with the drywall and require very little ceiling depth. Make sure to use IC-rated (Insulation Contact) fixtures designed to sit safely against insulation, and select damp-rated fixtures to handle the natural humidity of below-grade spaces.
Conclusion
Finishing a basement is an exciting way to add valuable living space, comfort, and utility to your Southeast Michigan home. However, because below-grade environments present unique challenges like moisture, low ceilings, and heavy appliance loads, cutting corners on your electrical planning is never an option. By understanding what circuits are needed when finishing a basement in southeast michigan, you can ensure your project is safe, functional, and fully compliant with local codes.
At Blue Heron Electrical, we specialize in delivering dependable, high-quality, and code-compliant electrical services across Metro Detroit and Oakland County. Whether you need a main panel upgrade, subpanel installation, or a complete basement rough-in, our team focuses on long-term safety and clear communication every step of the way.
Ready to bring safe, reliable power to your basement remodeling project? Contact us today to schedule a consultation through our Blue Heron Electrical Basement Remodeling Services page.
Customer Testimonials

Service Areas