
How to Plan Electrical for a Bathroom Remodel in 6 Simple Steps
Why Electrical Planning Can Make or Break Your Metro Detroit Bathroom Remodel
If you're figuring out how to plan electrical for a bathroom remodel in a metro detroit home, you're already ahead of most homeowners — because skipping this step is one of the most expensive mistakes you can make.
Here's the short answer:
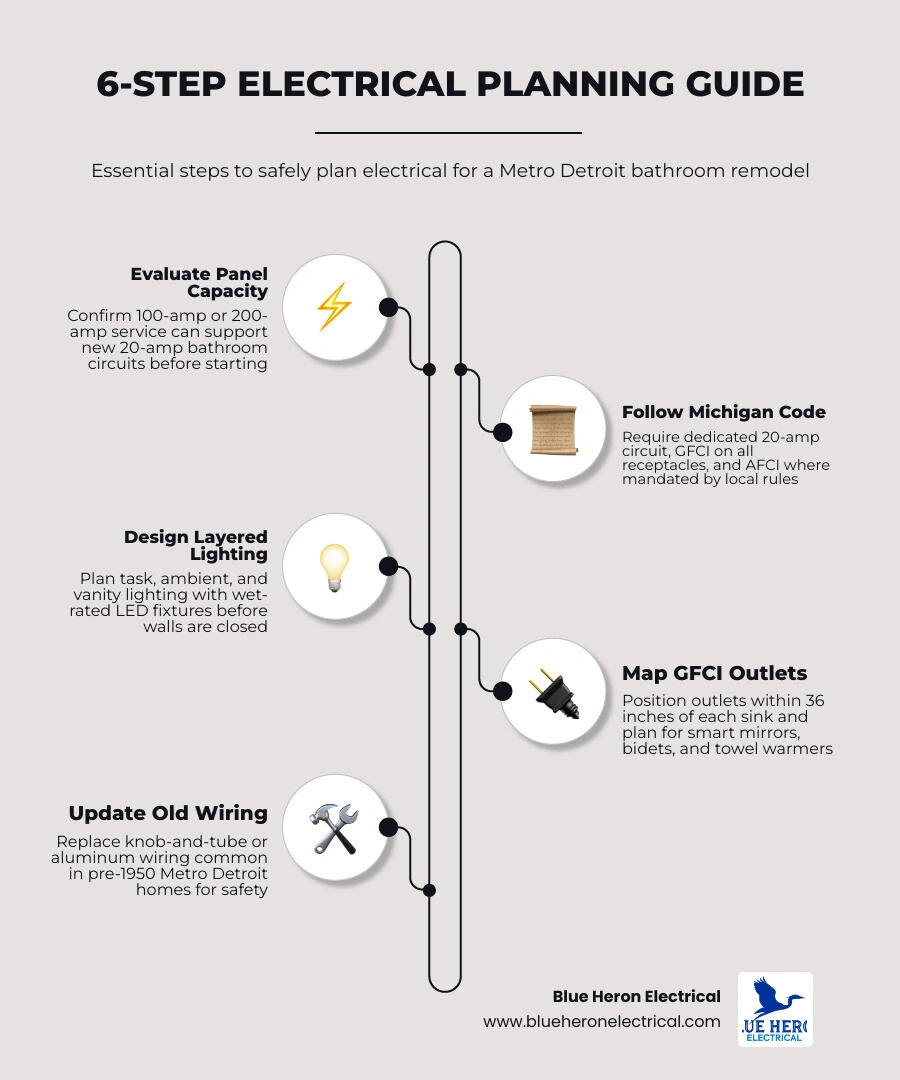
- Evaluate your panel — confirm you have capacity for new bathroom circuits before anything else
- Understand Michigan code — bathrooms require a dedicated 20-amp circuit, GFCI protection on all receptacles, and may require AFCI protection depending on your municipality
- Design your lighting — plan task, ambient, and vanity lighting before walls close
- Map your outlets — position GFCI outlets within 36 inches of each sink and plan ahead for smart features
- Address old wiring — Metro Detroit homes built before 1950 often have knob-and-tube or aluminum wiring that must be updated before remodeling
- Pull permits and sequence trades — electrical rough-in must be inspected before tile goes in
Most Metro Detroit homes were built between 1900 and 1960. That means the moment you open a bathroom wall, there's a real chance you'll find outdated wiring, undersized circuits, or a 100-amp panel that simply can't support a modern bathroom. Add in the fact that Michigan enforces strict electrical codes — including dedicated circuits and GFCI protection — and it becomes clear that electrical planning isn't something to figure out after demo day.
Getting it right from the start protects your family, keeps inspectors happy, and prevents costly rework that can derail your entire remodel timeline.
The 6-Step Guide on How to Plan Electrical for a Bathroom Remodel in a Metro Detroit Home
Planning a bathroom remodel in Southeast Michigan requires more than choosing the perfect porcelain tile or a sleek vanity. Because water and electricity are a notoriously hazardous combination, the electrical layout of your bathroom is subject to some of the strictest safety standards in the building industry.
As of June 2026, Michigan municipalities enforce rigorous updates based on modern electrical standards. To ensure your project is safe, functional, and fully code-compliant, we have broken down the entire planning process into six simple, sequential steps.
Step 1: Evaluate Your Electrical Panel Capacity
Before you fall in love with a high-end steam shower, a multi-zone heated tile floor, or a smart bidet seat with a built-in water heater, you need to look at your main electrical service panel.
Many historic homes in communities like Royal Oak, Birmingham, and Detroit still operate on older 100-amp service panels. While 100 amps was plenty of power for a mid-century household, it quickly falls short when you start adding modern high-draw bathroom appliances. A single electric floor-heating system combined with a luxury bidet seat can easily overload an already-stretched older panel.
To determine if your panel can handle the new loads:
- Check the main breaker rating: Locate your main panel (usually in the basement or utility room) and look for the main breaker at the top. It will typically be stamped with 100, 150, or 200.
- Count the open slots: Do you have physical space to add new breakers, or is your panel completely full?
- Calculate the new loads: A standard bathroom receptacle circuit requires 20 amps. If you add a dedicated circuit for a bidet (which can draw significant power during peak operation) and another for floor heating, you may run out of capacity.
If your panel is maxed out, you may need to look into Electrical Panel Upgrades Troy MI to bring your home's electrical service up to 200 amps. Alternatively, we can sometimes install a subpanel if your main service has enough overall capacity but lacks physical breaker space. For a deeper dive into managing power limits in older homes, read our guide on How to Add Outlets in a Room Without Enough Power in a Michigan Home.
Step 2: Understand Michigan Electrical Code and Dedicated Circuits
The Michigan Electrical Code is exceptionally clear about how bathroom power must be distributed. Under national and state standards—specifically referencing NEC 210.11(C)(3)—your bathroom receptacles must be supplied by at least one dedicated 20-amp circuit.
This dedicated 20-amp circuit must only serve bathroom receptacles. It cannot feed outlets in adjacent bedrooms, hallways, or even your master closet. There are two primary ways to wire this:
- The Single-Bathroom Method: The 20-amp circuit supplies all the receptacles in one bathroom, as well as the lights and exhaust fan within that same bathroom.
- The Receptacle-Only Method: The 20-amp circuit supplies only the countertop receptacles in one or more bathrooms. If you choose this method, the lighting and exhaust fans must be placed on a separate circuit (which can be a standard 15-amp lighting circuit).
Additionally, modern codes require both GFCI (Ground Fault Circuit Interrupter) and, in some municipal jurisdictions, AFCI (Arc Fault Circuit Interrupter) protection. GFCI protection is non-negotiable for all bathroom receptacles because it detects tiny changes in electrical current and cuts power instantly, preventing lethal shocks in wet environments.
When planning these safety features, we recommend looking into Dedicated Circuit Installation Troy MI to ensure your high-power appliances don't trigger nuisance trips or violate local safety amendments.
Step 3: Design a Layered Lighting Plan
A single, buzzing overhead light fixture is the enemy of a relaxing, spa-like bathroom. To make your remodeled space truly functional, you need a layered lighting scheme that incorporates three distinct types of light:
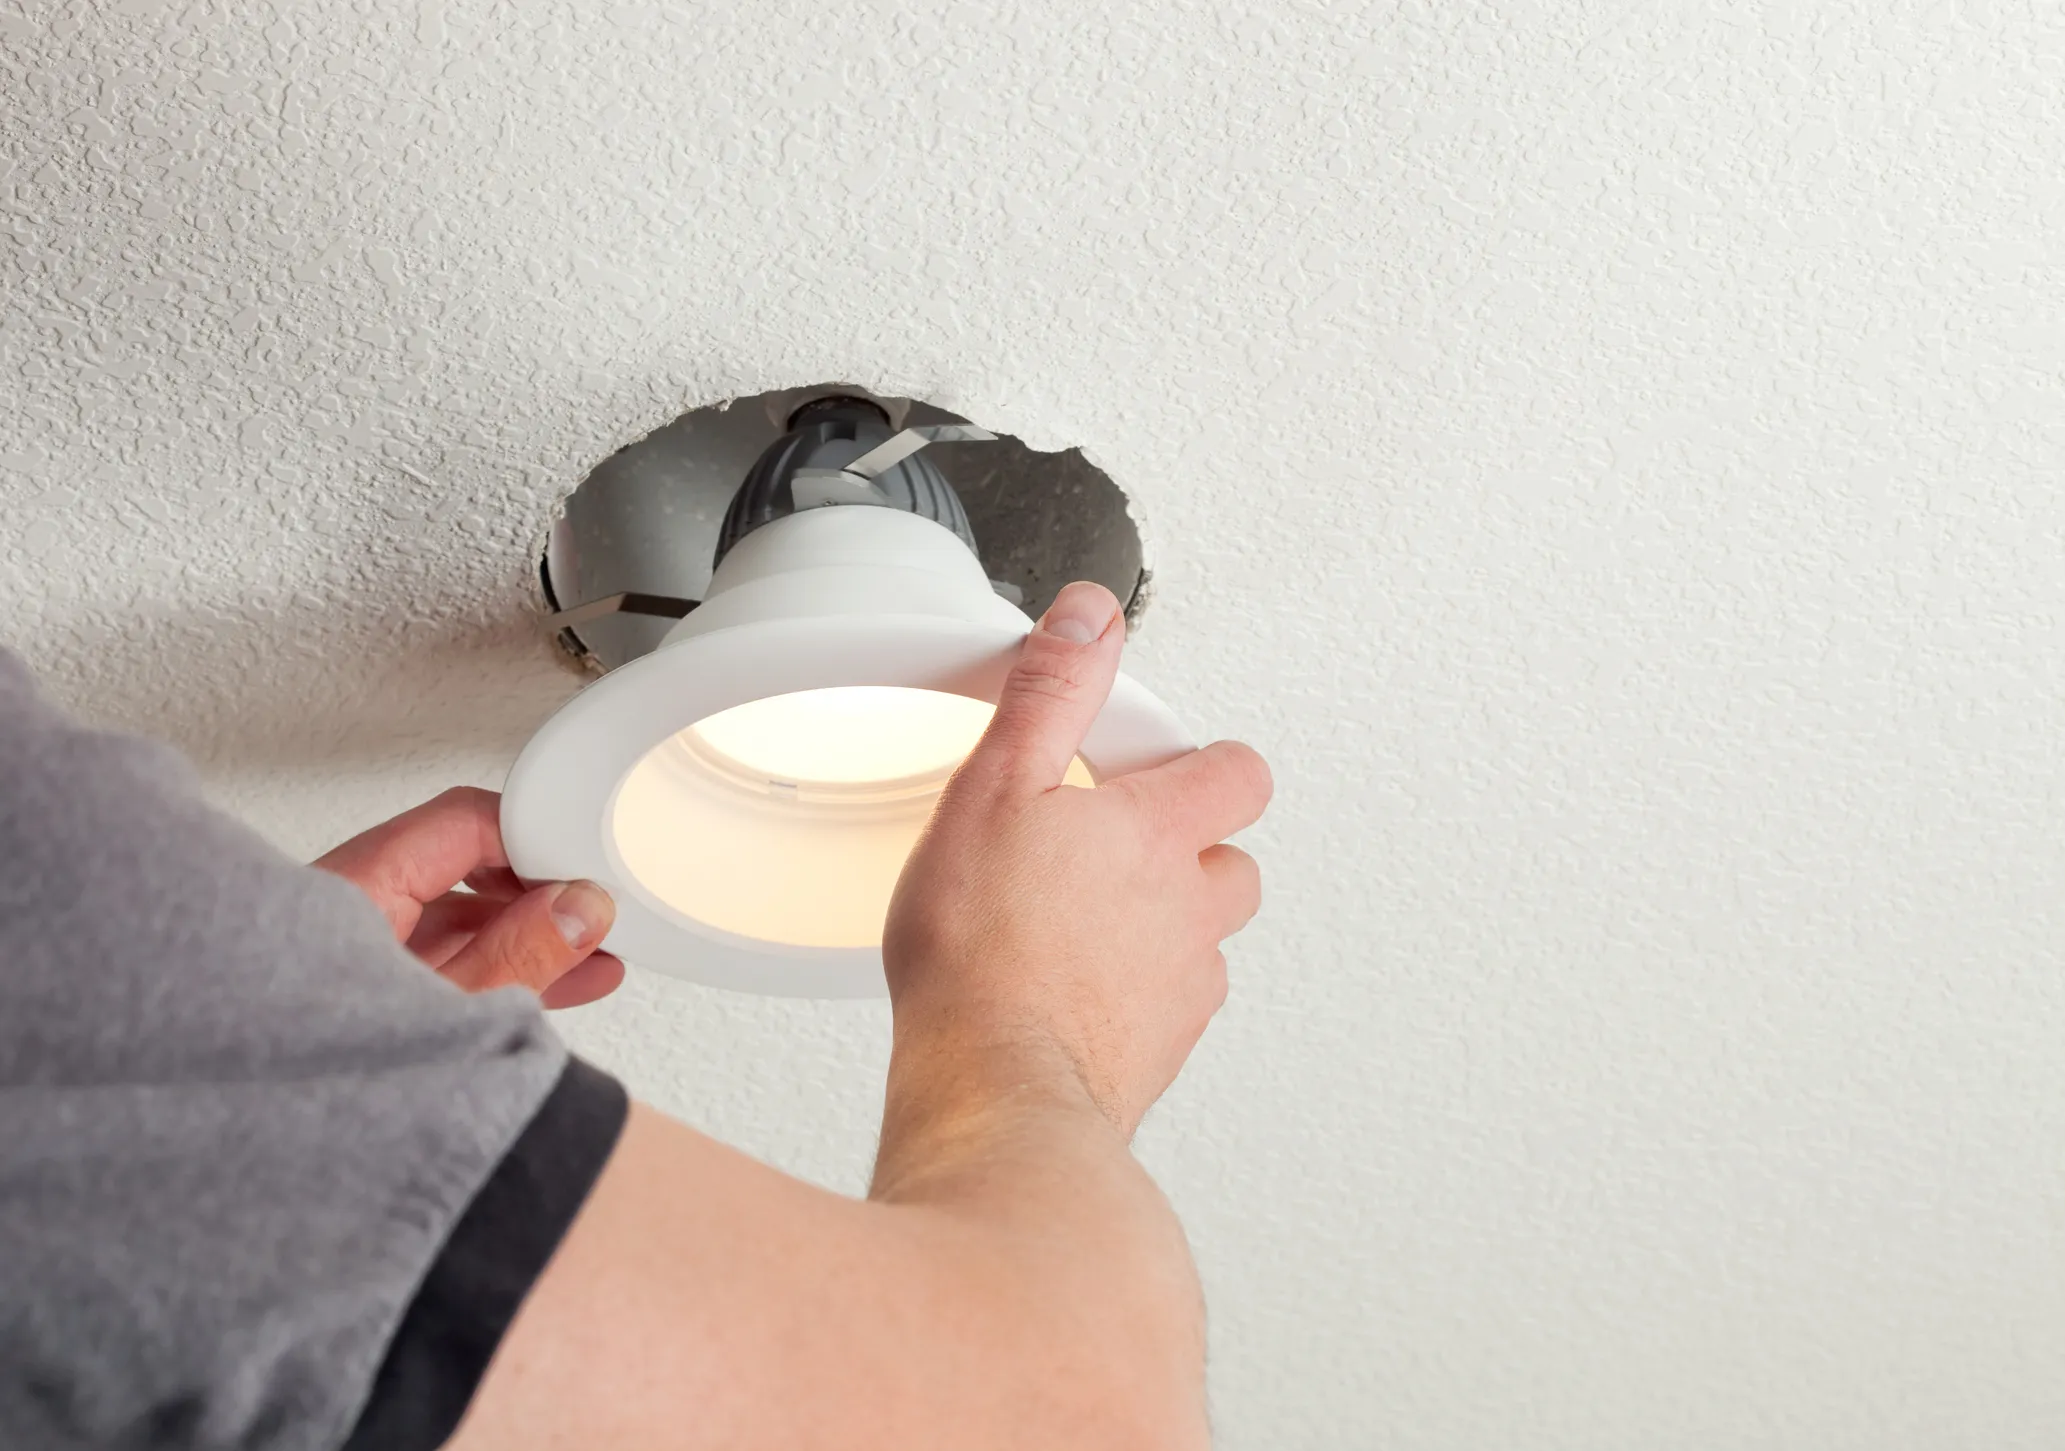
- Ambient Lighting: This is your general illumination. Recessed LED ceiling lights are the modern standard here. They provide clean, even light without cluttering the visual field.
- Task Lighting: This is the light you need for shaving, applying makeup, or styling hair. The best task lighting comes from vanity fixtures mounted on either side of the mirror at eye level. This placement casts light evenly across your face, eliminating the harsh shadows created by overhead-only lighting.
- Accent Lighting: This adds warmth and character. Think of LED strip lighting tucked under a floating vanity, inside a recessed shower niche, or behind a smart mirror.
When planning your switches, utilizing a professional for Switch Installation & Repair Troy MI allows you to separate these layers onto different dimmers, giving you complete control over the room's mood.
Most importantly, you must select code-compliant fixtures. Any light installed directly over a bathtub or inside a shower zone must be specifically rated for "wet locations" and feature a sealed, moisture-proof lens.
Step 4: Map Out GFCI Outlets and Smart Features
Modern bathrooms are highly connected spaces. When mapping out your outlets, you must balance convenience with strict safety clearances.
By code, you must have at least one receptacle installed within 36 inches of the outside edge of each sink basin. If you have a double vanity, you will need outlets positioned to serve both sink stations.
However, you should also plan for future-ready smart features during this rough-in stage. Consider adding:
- An outlet inside your vanity cabinet or drawer: Perfect for keeping electric toothbrushes, razors, and hair dryers plugged in and hidden off the countertop.
- A dedicated outlet near the toilet: Essential if you plan to install a smart bidet seat now or in the future.
- Power for a smart mirror: Many modern mirrors require a recessed outlet hidden directly behind the glass to power anti-fog heating elements, integrated LED lighting, and Bluetooth speakers.
- A dedicated circuit for an electric towel warmer: These luxury additions make Michigan winters much more bearable but often require their own hardwired connection.
For safe and reliable placement of these specialty receptacles, our team specializes in custom Outlet Installation & Repair Troy MI to ensure all wet-zone clearances are meticulously maintained.

Step 5: Handle Outdated Wiring in Older Detroit Homes
If you live in a pre-1950s home in historic neighborhoods like Grosse Pointe, Birmingham, or Detroit, opening up your bathroom walls is bound to reveal some electrical history.
The two most common issues we encounter in older Southeast Michigan homes are:
- Knob-and-Tube Wiring: Standard in homes built before 1940, this system uses ceramic knobs and tubes to run individual hot and neutral wires through framing. It is completely ungrounded and highly dangerous when combined with modern insulation or moisture. It must be entirely replaced during a bathroom remodel.
- Aluminum Wiring: Popular as a copper alternative between 1965 and 1975, aluminum branch wiring poses a significant fire hazard because aluminum expands and contracts more than copper, leading to loose connections. If found, it must be properly remediated using specialized CO/ALR-rated devices or copper pigtail connectors.
Because older homes are more susceptible to power surges and wiring degradation, we highly recommend installing Whole Home Surge Protection Troy MI during your remodel. This protects your brand-new smart mirrors, LED controllers, and heated floor thermostats from unexpected grid fluctuations.
Step 6: Coordinate Permits and Contractor Sequencing
One of the most common causes of remodeling delays is poor sequencing between trades. To avoid having to tear out beautiful tile or drywall to fix a forgotten wire, you must coordinate your electrical work carefully with your plumbing and tile contractors.
The standard sequencing for a bathroom remodel looks like this:
- Demolition: Strip the bathroom down to the studs.
- Structural Framing: Build new walls, niches, or pocket doors.
- Rough-In Plumbing: Run new drain, waste, and supply lines.
- Rough-In Electrical: Run all new wiring, set electrical boxes, and pull home runs back to the panel.
- Rough Inspections: Both the plumbing and electrical rough-ins must be inspected and signed off by your local building inspector before any walls are closed.
- Insulation and Drywall: Hang, tape, and mud drywall.
- Waterproofing and Tile: Apply waterproof membranes in the shower and lay tile.
- Trim-Out (Finishes): Install plumbing fixtures, light fixtures, switches, and outlets.
- Final Inspections: The final building, plumbing, and electrical inspections are completed.
By scheduling your Kitchen & Bath Remodel Wiring Troy MI with a licensed professional, you can ensure that your rough-in is executed perfectly, matching your plumber's layout and passing inspection on the first try.
Navigating Permits and Code Compliance in Southeast Michigan
Navigating the local building departments in Southeast Michigan can feel overwhelming. Whether you are dealing with Detroit's Buildings, Safety Engineering, and Environmental Department (BSEED), the Oakland County building division, or local municipal offices in Macomb County, understanding who is responsible for pulling permits is crucial.
Under Michigan state law, owner-occupants of single-family homes are technically permitted to pull their own trade permits and perform their own electrical work. However, this comes with a massive caveat: you must perform all the work yourself, and it must pass the exact same rigorous inspections as a professional installation.
| Permit Type | Who Can Pull It? | Best Suited For | Risk Level |
|---|---|---|---|
| Homeowner-Pulled Permit | Owner-occupant of a single-family primary residence | Extremely simple, minor cosmetic adjustments | High (Any code violation can result in failed inspections, costly rework, or voided home insurance) |
| Contractor-Pulled Permit | State-licensed Michigan Electrical Contractor | All comprehensive bathroom remodels, panel upgrades, and circuit additions | Zero (The contractor assumes all liability, guarantees code compliance, and manages the inspection process) |
How to Plan Electrical for a Bathroom Remodel in a Metro Detroit Home with Local Permits
To successfully plan your remodel with local permits, you need to understand that different municipalities in our service area have unique local interpretations of the Michigan Electrical Code.
For example, if you are remodeling a home in Warren, the building department will enforce strict guidelines regarding exhaust fan ventilation and GFCI placement. In Rochester Hills, inspectors will closely verify that any new circuits added to older homes do not overload the existing service and that proper energy-efficient LED fixtures are utilized.
Before you begin, you must submit an electrical permit application along with a basic wiring diagram or load calculation sheet if you are adding major new circuits. For more details on how Michigan handles permitting for lighting and electrical projects, check out our article: Do You Need a Permit for Outdoor Electrical Lighting Installation in Michigan.
Avoiding Common Electrical Mistakes in Michigan Remodels
Failing a rough or final electrical inspection can add weeks to your remodel timeline. Some of the most common mistakes homeowners make when attempting DIY bathroom electrical work include:
- Incorrect Box Fill Calculations: Stuffing too many wires into an electrical box violates the National Electrical Code. Inspectors will check to ensure your plastic or metal boxes are sized correctly for the wire gauge and number of conductors inside.
- Ungrounded Circuits: Connecting new three-prong outlets to old, ungrounded two-wire systems without GFCI protection is a major code violation.
- Inadequate Exhaust Fan Ventilation: Michigan building codes require bathrooms to have either an operable window or a mechanical exhaust fan. If you install a fan, it must meet minimum CFM (cubic feet per minute) ratings based on the room's square footage and must be ducted directly to the home's exterior—never vented into an attic or crawlspace.
- Missing Smoke and Carbon Monoxide Detectors: In many Metro Detroit communities, pulling a permit for a major bathroom remodel will trigger a requirement to bring your entire home's smoke and CO detector system up to current codes. This often means installing interconnected, hardwired detectors outside every sleeping area and on every level of the home. We can help you navigate this through our Smoke & CO Detectors Troy MI services.
Frequently Asked Questions About Bathroom Electrical Planning
How to Plan Electrical for a Bathroom Remodel in a Metro Detroit Home on a Budget?
If you want to keep your electrical costs manageable, the single most effective strategy is layout preservation. Leaving your vanity, toilet, and shower in their original locations means your electrician won't have to cut through floor joists or reroute main drain stacks and electrical home runs.
Additionally, you can take advantage of energy-efficient LED fixtures and smart controls. To help offset the cost of these upgrades, look into DTE Energy and Michigan Rebates and Incentives for Electrical Upgrades, which often provide financial incentives for installing energy-saving equipment.
Do I need a permit for minor bathroom electrical work in Michigan?
Yes, in almost all cases. While purely cosmetic updates—like swapping out an existing light fixture or replacing an old outlet cover—do not require a permit, any work that involves running new wire, adding a new circuit, or relocating existing electrical boxes requires a permit and inspection from your local Southeast Michigan building department.
Can I run heated floors and a bidet on the same circuit?
No, we highly advise against this. Electric floor-heating mats and smart bidet seats are both high-draw appliances. A heated floor system typically draws around 12 watts per square foot, while a luxury bidet seat can draw up to 1,400 watts during its rapid-heating cycle. Running both on the same 15-amp or even 20-amp circuit will almost certainly result in tripped breakers. Each of these features should have its own dedicated circuit.
Conclusion
Planning the electrical layout for your bathroom remodel doesn't have to be a stressful guessing game. By taking a systematic approach—evaluating your panel capacity, designing a layered lighting scheme, mapping out your GFCI protection, and addressing any historic wiring issues—you can create a luxurious, safe, and fully compliant space that will serve your family for decades.
At Blue Heron Electrical, we specialize in helping homeowners across Oakland and Macomb counties bring their remodeling visions to life. From historic bungalows in Royal Oak to modern primary suites in Rochester Hills, our team delivers dependable, code-compliant craftsmanship with clear communication every step of the way.
Ready to take the first step toward your dream bathroom? Schedule your bathroom remodeling consultation today and let us handle the details.
Customer Testimonials

Service Areas