
Why We Recommend Subpanels for Major Kitchen Additions

The Hidden Electrical Demands of a Modern Kitchen Layout
Your kitchen remodel is finally taking shape, but as the new appliance list grows, a hidden hurdle emerges: your existing electrical panel is completely out of space. Understanding why we recommend subpanels for major kitchen additions is the key to solving this exact bottleneck. Modern kitchen remodels require an influx of dedicated 120V and 240V appliance circuits that quickly exhaust the physical breaker space in a standard 100-amp or 150-amp residential main panel common in 1980s Sterling Heights subdivisions. This leaves you at a critical decision point: do you force long, complicated wire runs for every new dedicated kitchen circuit back to a crowded main panel, or do you install a localized subpanel during the remodel? If you are exploring electrical remodeling services, integrating proper electrical panel installations is the smartest first step to ensure your home can handle the load.
The Breaker Box Bottleneck
Most standard residential electrical panels were installed to handle the baseline power needs of their era. A typical 1970s panel might have 20 to 40 breaker slots. When you decide to expand your kitchen footprint, the electrical demands do not just increase slightly—they multiply. Attempting to squeeze too many new circuits into an aging panel compromises safety and often violates modern electrical code. Using tandem breakers (which place two circuits into a single slot) is a common stopgap, but it does not increase the total amperage capacity of the panel and can lead to overheating if not carefully calculated.
Proper electrical planning at the start of a remodel ensures seamless integration of high-draw appliances without overloading the system. You have to account for the physical space inside the metal box, the total electrical load the main breaker can permit, and the physical routing of the wires. A localized subpanel shifts the burden away from the main box, providing a dedicated hub specifically for the kitchen's intense energy requirements.
Navigating NEC Requirements for Dedicated Kitchen Circuits
The 2023 National Electrical Code (NEC) dictates strict rules for kitchen wiring, and these regulations are updated regularly to reflect how heavily we rely on electricity for cooking and food storage. Adhering strictly to these codes is not just about passing a municipal inspection; it is a fundamental requirement for fire safety and reliable appliance operation. Blue Heron Electrical's strict adherence to the 2023 Michigan electrical code serves as a commitment to long-term safety and seamless professional integration for your home.
To understand why a subpanel becomes necessary, you have to look at the sheer number of dedicated circuits the NEC requires for a modern kitchen layout:
1. Small-Appliance Countertop Circuits: The NEC requires a minimum of two 20-amp small-appliance branch circuits exclusively for kitchen countertop receptacles. These circuits ensure that running a 1200-watt blender and a toaster simultaneously won't trip a breaker.
2. Heavy-Duty 120V Appliance Circuits: Beyond the countertops, heavy-duty appliances like refrigerators, built-in microwaves, and dishwashers all require their own dedicated circuits. Sharing these loads with lighting or other rooms leads to constant nuisance tripping.
3. High-Draw 240V Circuits: The integration of modern induction cooktops and double wall ovens requiring dedicated 240V circuits places massive new demands on residential electrical systems. These appliances draw significant amperage and require large double-pole breakers that take up two full slots in a panel.
4. Kitchen Island Receptacles: Modern code heavily regulates how and where power is delivered to kitchen islands, often requiring separate dedicated feeds to ensure safe operation away from water sources.
Comparing Power Needs: Then vs. Now
The difference in breaker space requirements between an older kitchen and a modern remodel is stark. Here is a typical comparison of circuit allocation:
• Countertop Outlets — Older Kitchen Standard: Shared with lighting (1 circuit) — Modern Code Requirement: Minimum two dedicated 20-amp circuits
• Microwave — Older Kitchen Standard: Plugged into standard wall outlet — Modern Code Requirement: Dedicated 20-amp 120V circuit
• Dishwasher / Disposal — Older Kitchen Standard: Shared circuit — Modern Code Requirement: Individual dedicated circuits (often 2)
• Oven / Range — Older Kitchen Standard: Single 240V circuit — Modern Code Requirement: Separate 240V circuits for double ovens and induction cooktops
The Challenge of 'Home Run' Wiring in Older Metro Detroit Houses
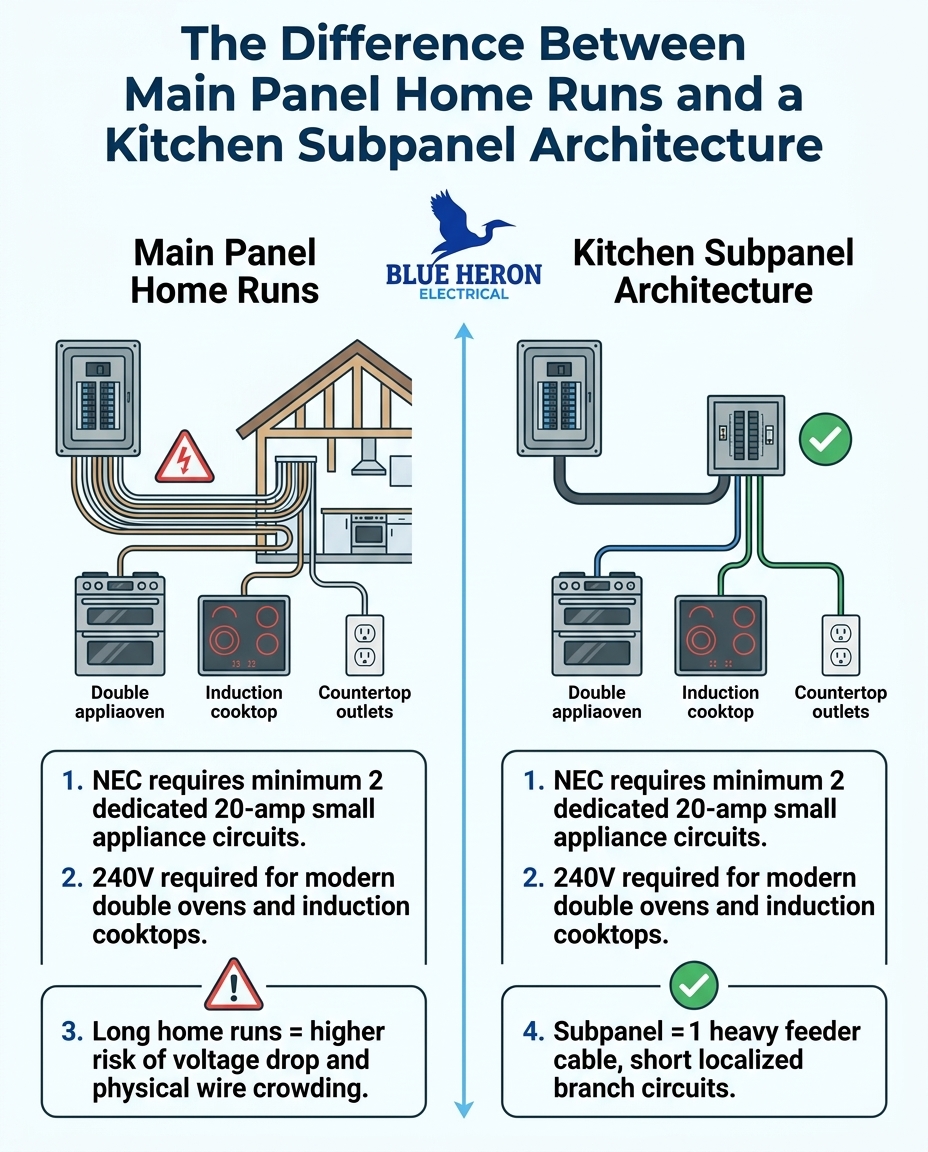
The problem: A "home run" refers to the main electrical cable that runs directly from a circuit breaker to the first device or receptacle on that circuit. In a major kitchen remodel without a subpanel, every single dedicated circuit mentioned above must have its own home run routed all the way back to the main electrical panel.
The cause: In older 1960s Metro Detroit ranch houses, routing 6 to 10 new 12/2 or 10/2 Romex home runs across the house causes severe physical wire crowding. It requires drilling multiple large holes through floor joists and often necessitates extensive drywall disruption across finished basements or living rooms just to create a path for the cables. Many original electrical systems in the region simply lack the physical knockout space on the metal panel casing to accommodate this many new cables safely. For example, during an early fall prep visit last September, a local homeowner needed to swap an outdated 60-amp Pushmatic fuse panel for a brand-new panel and ensure the house was properly grounded. During the process, it became clear that trying to force modern, heavy electrical loads onto aging infrastructure without proper distribution is a recipe for system failure.
The solution: Older Sterling Heights and Metro Detroit homes are especially vulnerable to main panel overload when combining heavy winter heating grid demands with new high-draw kitchen appliances. Long wire runs can also lead to voltage drop, which reduces the efficiency and lifespan of expensive kitchen appliances. The motor in a high-end refrigerator has to work harder if the voltage drops across a 75-foot wire run. By avoiding a massive cluster of long home runs, you preserve the structural integrity of your joists, minimize drywall patching, and ensure your appliances receive the full voltage they require to operate efficiently.
How a Localized Subpanel Simplifies Electrical Architecture
A subpanel acts as a localized distribution center. Instead of running a dozen separate cables across your home, an electrician runs one large, high-capacity cable (like a #4 gauge copper feeder cable) from a large breaker in the main panel directly to the new subpanel located near the kitchen. This completely changes the architectural approach to your remodel.
By placing the subpanel near or inside the kitchen footprint, electricians can keep individual appliance branch circuits incredibly short. A dedicated microwave circuit might only require ten feet of wire instead of sixty. This drastically reduces wire clutter in the basement or attic and minimizes the risk of voltage drop to your most expensive appliances. If you ever need to reset a tripped breaker while cooking, the panel is conveniently located nearby rather than tucked away in a dark basement corner.
It also isolates kitchen loads, making future troubleshooting and maintenance significantly easier and safer. When a technician arrives to perform circuit breaker services in Sterling Heights, having a clearly labeled, isolated subpanel for the kitchen means they can cut power to the cooking area without disrupting the home office or the HVAC system. It is a cleaner, more professional approach to residential wiring.
Future-Proofing Your Home for High-Draw Upgrades
Kitchens evolve over time. The layout you design today might need tweaking a decade from now. A subpanel provides the necessary extra breaker slots for future additions like built-in 15-amp wine fridges, espresso bars, warming drawers, or secondary prep sinks with their own disposals. When the physical space is already available on the wall nearby, adding a single new circuit later is a minor task rather than a major renovation.
Preventing the Need for a Secondary Heavy-Up
Upgrading the architectural layout now prevents the need for a costly secondary heavy-up later. Professional electricians always present multiple load-management options to ensure the home's infrastructure can support its square footage. One early fall season, a homebuyer tackling a 1950s home purchase realized they needed significant electrical upgrades before the winter chill set in. After being provided multiple options for upgrades, including a new breaker panel, they chose a route that gave them extra capacity. That proactive decision meant all their tasks were accomplished smoothly, and they had the peace of mind knowing their home was ready for the future.
Installing a subpanel provides that same peace of mind that the home's total electrical footprint is balanced. Heavy motor loads, like a refrigerator compressor kicking on, are isolated on short runs. This protects sensitive electronics elsewhere in the house—like your home theater or computer equipment—from minor voltage fluctuations. Understanding the full electrical requirements for kitchen remodels ensures you only have to open up your walls once.
Balancing Lighting Loads alongside Heavy Appliances
We often focus heavily on the cooking appliances, but lighting is a major component of any kitchen addition. Modern kitchens feature complex, multi-layered lighting designs. You are no longer dealing with a single fluorescent box in the center of the ceiling. Today's designs include grid layouts of 6-inch recessed LED can lights, dedicated 2700K under-cabinet LEDs for task lighting, and statement pendants over the island.
While LED fixtures draw significantly less power than older incandescent bulbs, they still require dedicated switch legs, proper grounding, and precise wiring to function correctly with modern dimmer switches. A subpanel ensures that lighting circuits remain entirely distinct from heavy appliance loads. This separation prevents the lights from dimming or flickering when the refrigerator compressor kicks on or the microwave fires up.
Properly segmented lighting circuits enhance safety and provide a polished, flicker-free end result. If a kitchen appliance ever trips a breaker, your lighting remains unaffected, keeping the workspace safely illuminated. Planning these distinct circuits is a core part of developing high-quality kitchen lighting solutions that look great and perform flawlessly.
Timing Your Kitchen Electrical Upgrade
A kitchen remodel is a massive logistical undertaking, and the electrical rough-in is a critical milestone that dictates the pace of the rest of the project. Remodeling timelines should always account for the time required to pull municipal permits and pass rough-in electrical inspections before the drywall goes up.
Scheduling this architectural upgrade during the September 2026 early fall prep for heavy Thanksgiving holiday cooking and baking loads ensures the kitchen is fully operational when it matters most. You do not want to find out your electrical panel is undersized the day before you host a major family gathering. Addressing panel capacity before the winter grid demands increase protects the entire home from unexpected outages and nuisance tripping.
Early planning allows for seamless coordination between the electrical team, general contractors, and cabinet installers. The electrician needs to know exactly where the subpanel will be mounted so the framing crew can prepare the wall, and the cabinet installers need to know where the localized circuits will terminate. Getting the subpanel strategy finalized during the design phase keeps the entire project on schedule.
Taking the Next Step Toward a Safe, Code-Compliant Kitchen
A localized subpanel is the smartest way to manage the complex electrical demands of a modern kitchen addition. It guarantees clean wiring architecture, strict code compliance, and reliable power for high-end appliances without cluttering your basement with dozens of long 120V and 240V wire runs.
Consulting with a licensed professional early in the design phase prevents costly delays and ensures your infrastructure can handle the new load. Explore professional assessment options to ensure your home's infrastructure is ready for the remodel. Ultimately, a clear, professional explanation of modern electrical code requirements for kitchens and how a subpanel provides a cleaner, safer, and more efficient wiring architecture is what ensures your new space functions just as beautifully as it looks.
Frequently Asked Questions
Do I need a subpanel for a kitchen remodel?
While not strictly required by every local code, a subpanel is highly recommended if your main panel lacks the physical space for the 6 to 10 new dedicated circuits a modern kitchen requires. It prevents the need to run multiple long cables across your home. Adding a subpanel ensures your new appliances get clean, reliable power without overloading older infrastructure.
How many dedicated circuits are required for a modern kitchen?
The exact number depends on your appliance list, but the NEC requires a minimum of two 20-amp small appliance circuits for countertops. Additionally, refrigerators, microwaves, dishwashers, garbage disposals, and electric ovens all require their own dedicated circuits. A typical modern kitchen remodel often requires anywhere from 7 to 10 separate circuits.
Can I put an electrical subpanel directly inside a kitchen?
Yes, a subpanel can be installed in or near a kitchen, provided it meets strict clearance requirements. The panel must have dedicated working space (typically 36 inches deep and 30 inches wide) and cannot be hidden inside cabinets or placed over countertops. Hallways, pantries, or adjacent utility closets are often the best locations.
What size subpanel do I need for a kitchen addition?
A 60-amp to 100-amp subpanel is typical for a major kitchen addition, depending on the appliances. If you are running a large induction cooktop and double electric wall ovens, you will lean toward the higher capacity. A licensed electrician will perform a load calculation to determine the exact size required for your specific floor plan.
How does a subpanel prevent voltage drop in older homes?
Voltage drop occurs when electricity has to travel long distances through wire, losing energy as heat along the way. A subpanel uses one very large, highly conductive feeder cable to carry power close to the kitchen. From there, the individual appliance wires are kept very short, ensuring appliances receive the full voltage they need to run efficiently.
Why can't I just add more breakers to my existing main panel?
Your main panel has a physical limit to how many breakers it can hold, and a total amperage limit for the home. Once all the slots are full, you cannot safely add more circuits without risking an overload or a fire hazard. A subpanel safely expands your breaker capacity by drawing from a single, heavy-duty breaker in the main box.
Customer Testimonials

Service Areas