
Recessed Can Lights vs. Wafer LEDs for Low-Clearance Basements
Shedding Light on Low-Ceiling Basements: Why Traditional Fixtures Fall Short
A common myth among homeowners is that adding modern illumination to a dark lower level requires dropping the ceiling. If you are weighing recessed can lights vs. wafer LEDs for low-clearance basements, you might assume that losing several inches of headroom is simply unavoidable. The truth is, older basements with low ceilings and tight joist spacing present unique structural challenges, but modern lighting technology offers solutions that do not require major architectural compromises.
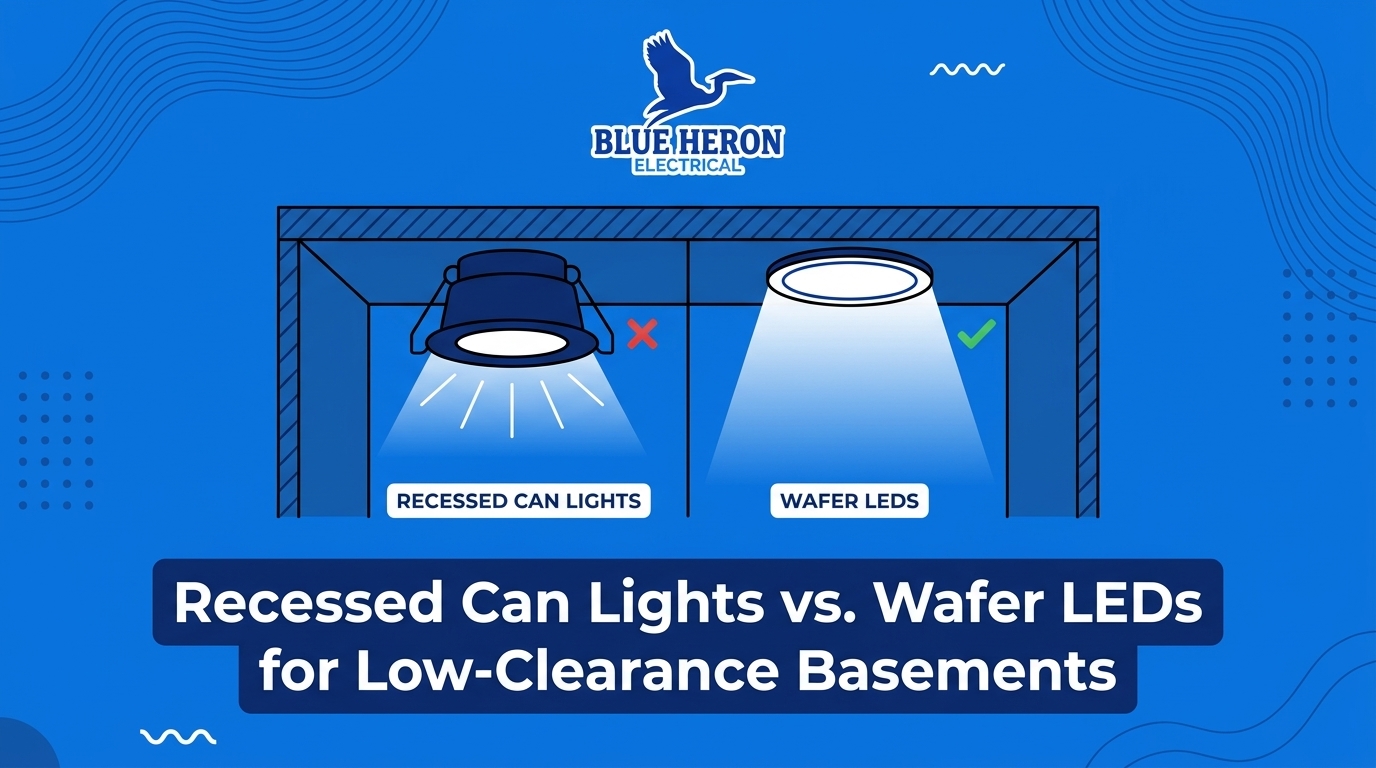
Traditional bulky recessed can housings have been the standard for decades, but they demand significant vertical space above the drywall. Today, the primary decision point comes down to whether you should try to force these deep, metallic housings into a tight ceiling cavity or pivot to ultra-thin LED wafers. Upgrading your space with professional lighting solutions means evaluating safety, joist integrity, and heat management long before any drywall is cut.
Particularly in 1960s and 1970s Sterling Heights ranch-style homes, where architectural styles naturally feature lower basement ceilings, understanding the physical differences between these two fixture types is the key to a successful renovation. A well-planned lighting layout should enhance your living space, not dictate its physical boundaries. By looking closely at how traditional fixtures fall short in low-clearance environments, you can make an informed choice that protects both your home's structural framing and your family's comfort as we head into the September 2026 fall-prep season.
The Mechanics of Joist Clearance: Protecting Structural Integrity
When you look up at a finished basement ceiling, you only see the flat drywall. However, the space hidden directly above that drywall—the joist cavity—is a complex network of structural framing, plumbing pipes, HVAC ductwork, and electrical wiring. Navigating this hidden obstacle course is the most significant challenge of any basement electrical remodeling project.
Traditional recessed lighting consists of two main parts: the housing (the "can" that sits up inside the ceiling) and the trim (the visible part flush with the drywall). These IC-rated can housings often require anywhere from 5.5 to 7.5 inches of vertical clearance. In a basement where the 16-inch on-center floor joists above might only be 2x8 lumber (which actually measures just 7.25 inches deep), a standard 7-inch deep housing consumes almost the entire vertical space. If a 3-inch PVC plumbing line or a rigid heating duct runs through that same joist bay, a traditional can light simply will not fit.
Furthermore, achieving a symmetrical, aesthetically pleasing lighting grid often means a fixture needs to be placed exactly where a wooden joist sits. With traditional cans, this is a hard stop. You are forced to either ruin the symmetry of your lighting layout by shifting the fixture several inches to the side, or you have to drop the entire ceiling to create an artificial cavity below the joists.
Ultra-thin LED wafers eliminate this problem entirely. Because the light-emitting diode technology is edge-lit and incredibly compact, these fixtures typically require only 0.47 to 0.6 inches of drywall clearance. This means the entire light fixture is no thicker than standard 1/2-inch sheetrock itself. If your lighting layout calls for a fixture directly beneath a floor joist, an LED wafer can be mounted completely flush to the drywall right under that joist, resulting in zero structural interference.
Why Drilling Joists is a Major Code Violation
Floor joists are the critical load-bearing components that hold up the main level of your home. Their structural integrity relies entirely on their continuous, uncut spans. A common, dangerous mistake made during amateur renovations is cutting, notching, or drilling large holes into these joists to make room for bulky traditional can housings.
The structural risks include:
• Compromised load-bearing capacity: Removing material from the center or bottom edge of a joist significantly weakens its ability to support the weight of furniture, appliances, and people on the floor above.
• Floor sagging and structural failure: Over time, a heavily notched joist will begin to bow, leading to uneven floors above and cracked drywall below.
• Severe code violations: Building codes (such as IRC Section R502.8) strictly dictate the maximum size and location of any holes drilled through structural framing. A 4-inch or 6-inch hole for a light fixture in a 2x8 joist is a massive violation that will fail inspection.
Our commitment to safety and strict adherence to structural codes means we never compromise your home's framing for the sake of a light fixture. Assessing joist layouts and determining safe fixture placement requires a licensed professional. Relying on ultra-thin wafers ensures that your lighting upgrade remains entirely independent of your home's load-bearing architecture.
Thermal Dynamics: Managing Heat and Insulation Contact in Tight Ceilings
Beyond physical space, the next major hurdle in low-clearance basement lighting is temperature management. Light fixtures generate heat, and in a tight, enclosed ceiling cavity, that heat needs somewhere to go. This is where the concept of an IC (Insulation Contact) rating becomes incredibly important.
Many basements feature ceiling insulation to dampen sound transmission between floors or to regulate thermal transfer. If you install residential electrical services and lighting in an insulated ceiling, local building codes mandate that the fixtures must be IC-rated. An IC rating means the fixture is legally and safely permitted to be in direct, physical contact with fiberglass, cellulose, or foam insulation.
The thermal challenges of traditional cans:
• Heat buildup: Traditional 65-watt incandescent or halogen bulbs generate a tremendous amount of heat, often pushing internal fixture temperatures well over 200°F. Even when retrofitted with LED bulbs, the bulky metallic housing of a traditional can is designed to trap and dissipate heat slowly.
• Bulky IC-rated housings: To achieve an IC rating, traditional cans require a specialized, double-walled housing that prevents the outer layer from getting too hot. This double-wall design makes the fixture even larger and deeper, further compounding the clearance issues in older Sterling Heights homes.
• Airflow restrictions: If a non-IC rated can is accidentally installed near insulation, it requires a mandatory 3-inch clearance on all sides. In a tight 16-inch joist bay, maintaining this empty airspace is often impossible, creating a severe hidden fire hazard.
Ultra-thin LED wafer lights handle thermal dynamics entirely differently. Because LED technology is inherently highly efficient, it converts electrical energy into light rather than heat. Wafers produce significantly less thermal output than traditional bulbs, typically operating safely under 100°F. The small junction box attached to the wafer is designed to manage what little heat is generated safely away from the living space.
As a result, almost all modern LED wafer lights are IC-rated by default. They can be safely sandwiched into a ceiling cavity surrounded by dense acoustic insulation without posing a fire hazard. This superior thermal management makes them the inherently safer choice for tight, insulated ceiling cavities where airflow is severely restricted. Furthermore, energy-efficient LED upgrades may qualify for local utility incentive programs (check with your provider or tax professional for current 2026 details).
Maximizing Vertical Space: The Headroom Advantage in Older Basements
The architectural reality of many older properties is that basements were originally designed for utility, not living space. Consequently, the foundation walls were poured shorter, leaving existing ceiling heights hovering around 84 inches (7 feet) or sometimes even 78 inches in homes built before 1980. When homeowners decide to finish these spaces, preserving every possible inch of vertical headroom becomes a top priority.
If you choose to install traditional recessed can lights in a basement with tight joist bays, you are often forced into a difficult compromise. Because the 5-to-7.5-inch housings cannot fit inside the joist cavities alongside existing plumbing and HVAC runs, the only solution is to build a drop ceiling or a secondary drywall frame below the joists. Dropping a ceiling by 6 inches in a room that is already vertically challenged can instantly make the space feel cramped, dark, and claustrophobic.
A typical pattern we see in older Sterling Heights homes involves homeowners abandoning their basement renovation plans because they believe they have to choose between adequate lighting and comfortable headroom. This is where the flush-mounted design of ultra-thin wafers provides a massive advantage. Because they only require roughly 1/2 inch of drywall clearance, they can be installed directly into the drywall affixed to the bottom of the existing joists.
By utilizing Sterling Heights electricians who understand these low-clearance constraints, you can achieve a modern, clean aesthetic. The space benefits from bright, overlapping pools of light that make the room feel larger and more welcoming, all without sacrificing a single inch of your vertical living space. The ceiling remains as high as structurally possible, transforming a utility basement into a comfortable, expansive extension of your home.
Head-to-Head Comparison: Traditional Cans vs. Ultra-Thin Wafers
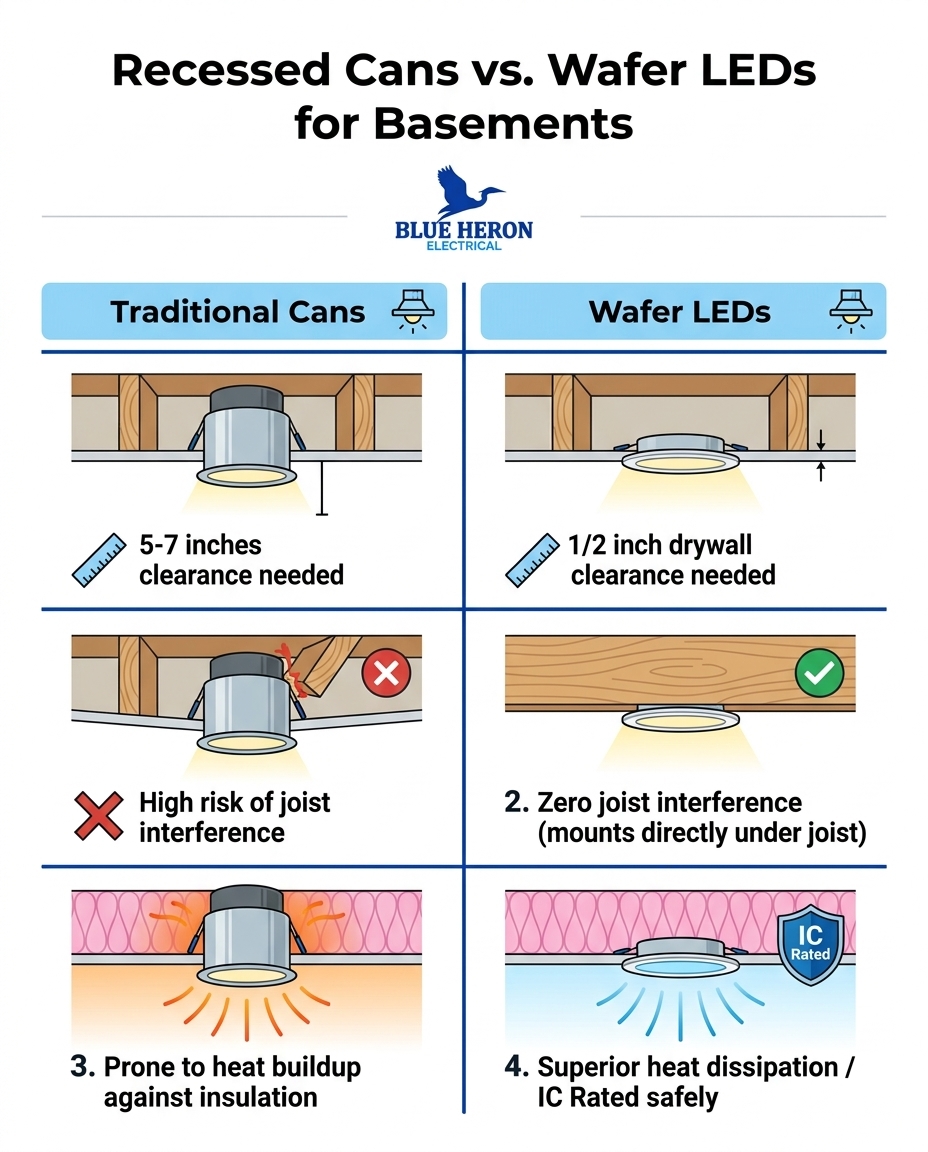
When making a final decision for your basement, seeing the specifications side-by-side can help clarify exactly why ultra-thin wafers have become the industry standard for low-clearance applications. Here is a direct comparison of how both fixtures perform under the specific constraints of a basement ceiling cavity.
• Vertical Clearance Needed — Traditional Can Housings: 5.5 to 7.5 inches of depth — Ultra-Thin LED Wafers: 0.47 to 0.6 inches drywall clearance
• Joist Interference Risk — Traditional Can Housings: High risk; requires complex layout planning and shifting — Ultra-Thin LED Wafers: Zero interference; can mount directly under wooden joists
• Thermal Management (Heat) — Traditional Can Housings: Prone to heat buildup (200°F+); requires bulky double-walls for IC rating — Ultra-Thin LED Wafers: Excellent heat dissipation (under 100°F); inherently IC-rated for insulation contact
• Impact on Ceiling Height — Traditional Can Housings: Often requires dropping the ceiling by 6+ inches — Ultra-Thin LED Wafers: Preserves existing structural ceiling height entirely
• Installation Flexibility — Traditional Can Housings: Rigid placement dictated by 16-inch empty joist bays — Ultra-Thin LED Wafers: Flexible placement anywhere on the drywall grid
Timing Your Project: Prepping Indoor Living Spaces for the Colder Months
While basement renovations can technically happen year-round, the timing of your project can significantly impact how much utility you get out of your home. Targeting September and October 2026 for your early fall basement remodeling is widely considered the optimal time to finalize your indoor living spaces. As the weather begins to cool, families naturally transition away from patios and backyards, looking for comfortable entertainment and relaxation areas inside the house.
This seasonal shift is especially pronounced in regions experiencing long, dark winters. Michigan's long, dark winters make bright, well-distributed basement lighting critical for usable indoor space during the cold months. A poorly lit basement will remain unused and uninviting, essentially wasting a massive portion of your home's square footage just when you need it most.
One thing we see often during early fall basement remodeling projects is a rush to finalize the drywall and flooring before the holidays. Upgrading your lighting is a foundational step that must be completed early in the renovation timeline. By scheduling your electrical upgrades before the winter rush, you ensure that the wiring, junction boxes, and wafer installations are completed efficiently.
Properly planning electrical for a basement remodel in the fall means that by the time the first major November freeze hits, your lower level is fully winterized, brightly illuminated, and ready for family movie nights, holiday gatherings, or a cozy home office setup.
Frequently Asked Questions About Low-Clearance Basement Lighting
How much clearance do you need for LED wafer lights?
LED wafer lights require incredibly minimal space, typically needing only 0.47 to 0.6 inches of drywall clearance to fit properly. Because the light-emitting diodes are edge-lit and housed in an ultra-thin disc, the fixture itself is no thicker than standard 1/2-inch ceiling sheetrock. The small, separate junction box that houses the wiring can be tucked away in the shallow space above the drywall, making wafers ideal for tight basement ceilings.
Can wafer lights be installed directly under a ceiling joist?
Yes, wafer lights can be installed directly beneath a wooden ceiling joist without causing structural interference. Because they only require about 1/2 inch of drywall clearance, the fixture sits flush within the thickness of the drywall itself. This allows homeowners to maintain a perfectly symmetrical lighting grid without having to shift fixtures around structural framing, a common problem with deep traditional cans.
Are wafer LEDs safer for insulated basement ceilings?
Wafer LEDs are significantly safer for insulated ceilings because they manage thermal dynamics exceptionally well and are almost universally IC-rated (Insulation Contact rated). This rating means they are legally and safely permitted to be in direct physical contact with ceiling insulation like fiberglass or cellulose. Traditional fixtures without this rating pose a severe fire hazard if they touch insulation.
Do LED wafer lights get hot enough to cause a fire hazard?
No, LED wafer lights do not get hot enough to pose a fire hazard when installed correctly by a licensed professional. LED technology converts electrical energy into illumination with very little thermal waste compared to traditional incandescent or halogen bulbs (which can reach over 200°F). Their superior heat dissipation (operating under 100°F) and standard IC ratings ensure they remain cool enough to operate safely within tight, enclosed ceiling cavities.
Can you put traditional recessed lighting in a low basement ceiling?
While it is technically possible to install traditional recessed lighting in a low basement, it is rarely recommended due to the 5.5 to 7.5 inches of vertical clearance required for the bulky housings. To accommodate this depth in a typical 2x8 joist bay, homeowners are usually forced to drop the ceiling, which sacrifices valuable headroom and makes the basement feel claustrophobic. Furthermore, traditional cans frequently interfere with joists, plumbing, and HVAC ducts hidden in the ceiling.
Secure Your Basement's Lighting Upgrade Today
When evaluating the structural and aesthetic needs of your lower level, the choice is clear. Ultra-thin wafers offer the best combination of minimal joist clearance, superior heat dissipation, and complete headroom preservation. They allow you to modernize your home without sacrificing valuable vertical space or risking the structural integrity of your floor joists.
However, achieving these results requires careful planning and strict code adherence. Professional installation ensures that every fixture is safely wired, properly IC-rated, and flawlessly aligned. If you are planning a September 2026 early fall basement remodeling project, now is the time to finalize your lighting layout before the colder months arrive. Reach out to schedule a professional inspection and estimate, and take the first step toward transforming your dark basement into a bright, welcoming living space.
Customer Testimonials

Service Areas